Scan-to-BIM modelling for scanning and survey firms
From €2.70 / m²Pilot −10%Free test fragment up to 50 m²
BIMark Riga, Latvia (EU)

Point cloud to Revit model. With a report that shows how close the model is to the scan.

You send a registered cloud and the scope. We return a Revit or IFC model, sheets and schedules in your template, and a deviation report — at a fixed price agreed before work starts.
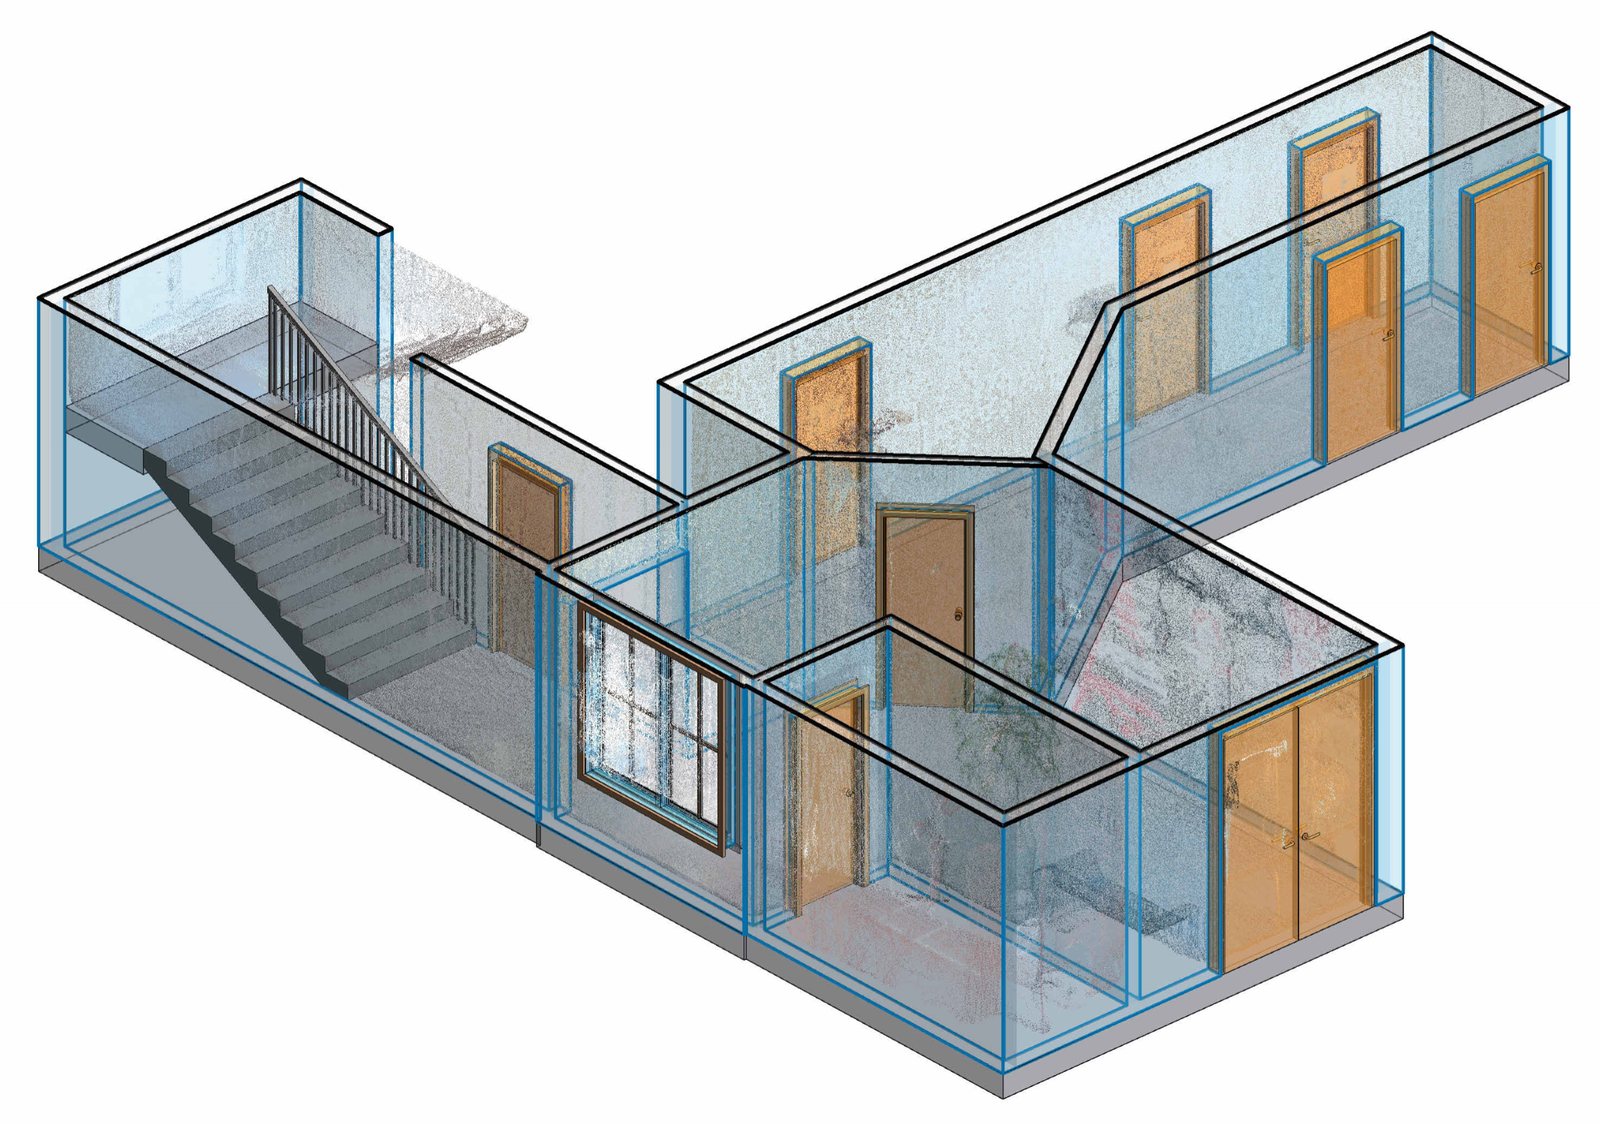
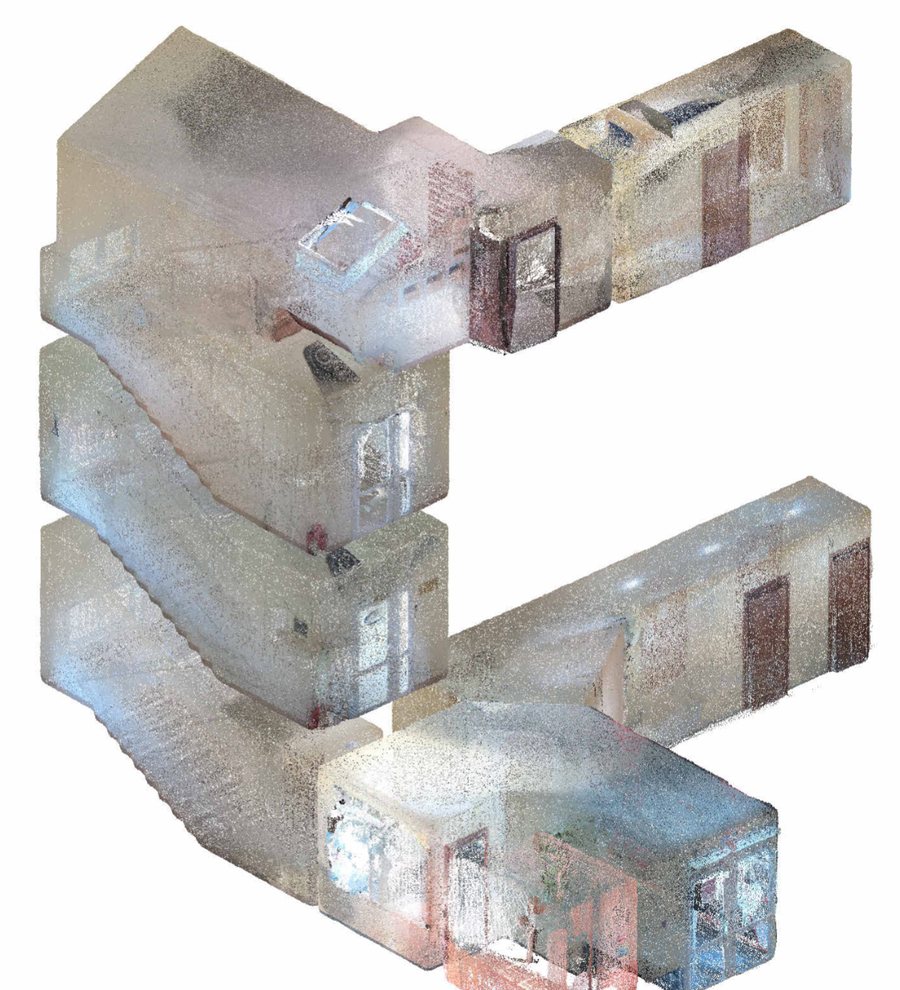
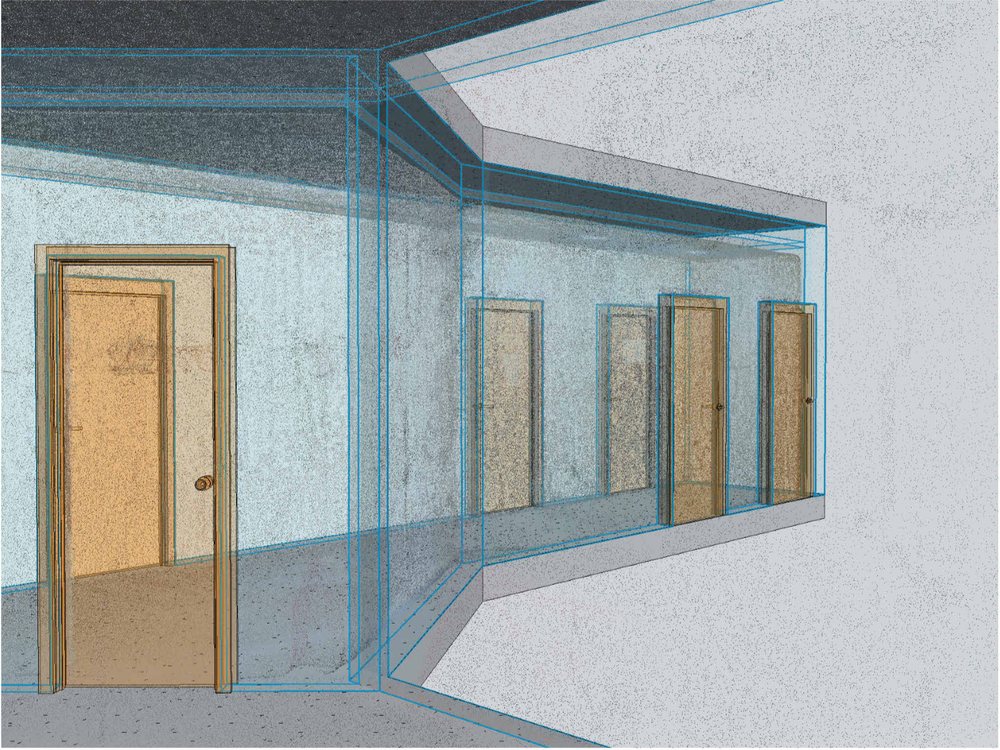
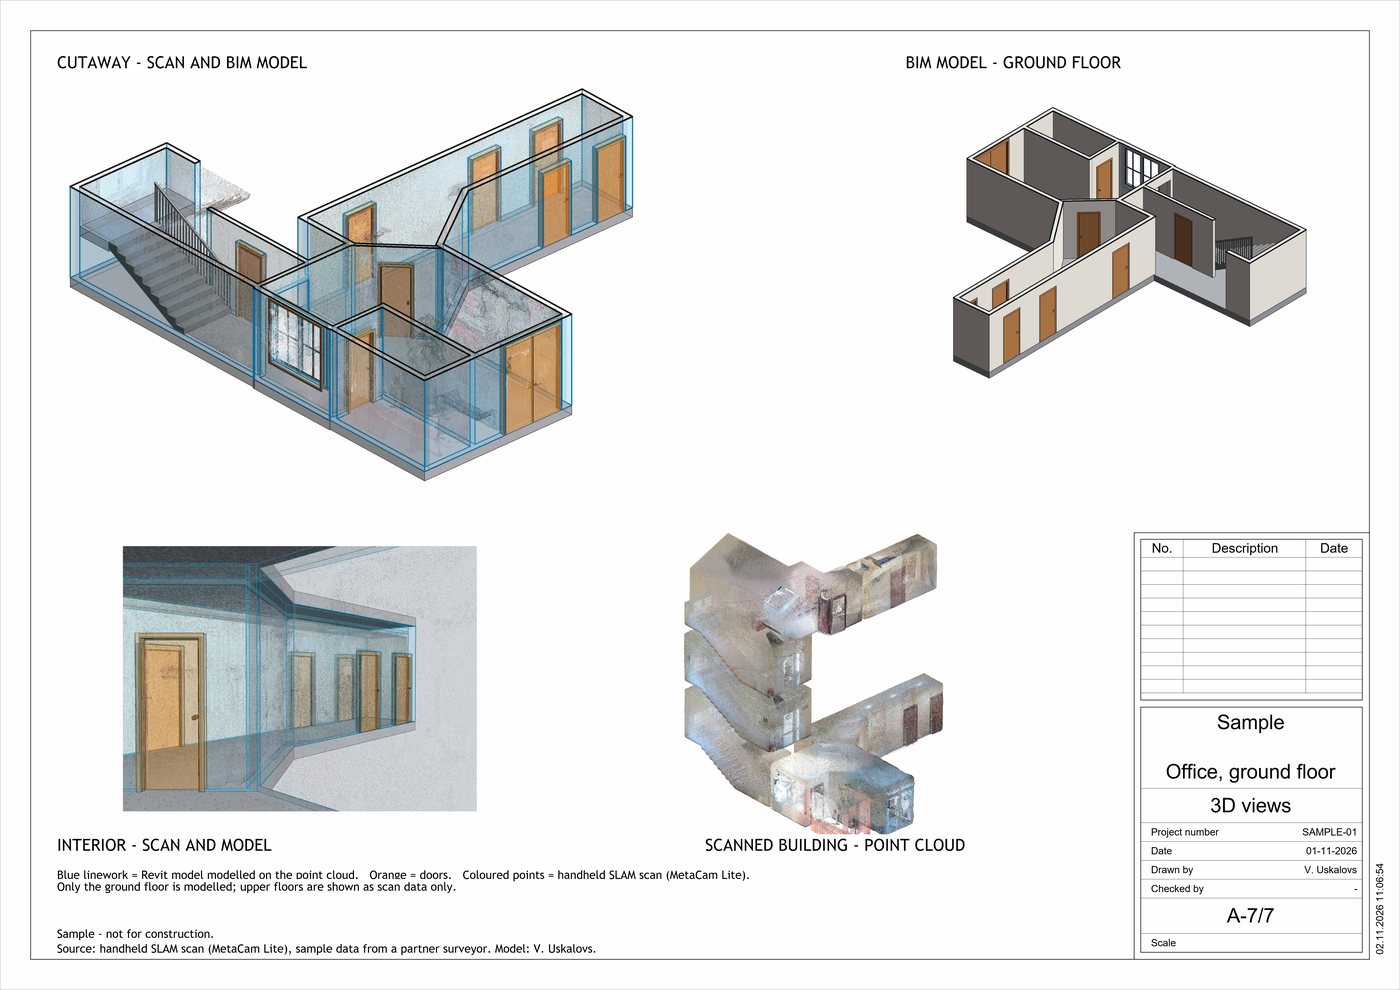
Cutaway of a Revit model of an office building over its coloured point cloud
€2.70 / m²Architecture, LOD 300. MEP €4.20 / m²
5 daysFor 150–200 m², working days
10 mmMedian model-to-scan distance, wall zone (sample)
NDA firstSigned before any file changes hands
01 How it works

Four steps, one fixed price

1

Send the cloud

A link to the registered cloud (E57, RCP/RCS, LAS/LAZ) and what you need modelled.

2

Get price and date

A fixed price and a delivery date once the cloud is checked. NDA signed first.

3

Model and sheets

Built in your template and naming. About 5 working days for 150–200 m².

4

Check and accept

Against your checklist and the deviation report. Corrections are included.

02 Samples

Two projects you can open and turn in 3D

A building interior and a small steel-and-timber object, both modelled on a real point cloud. Switch between the model, the scan and the two together.

Drag to rotate · click the model, then scroll to zoom · loads 6.3 MB

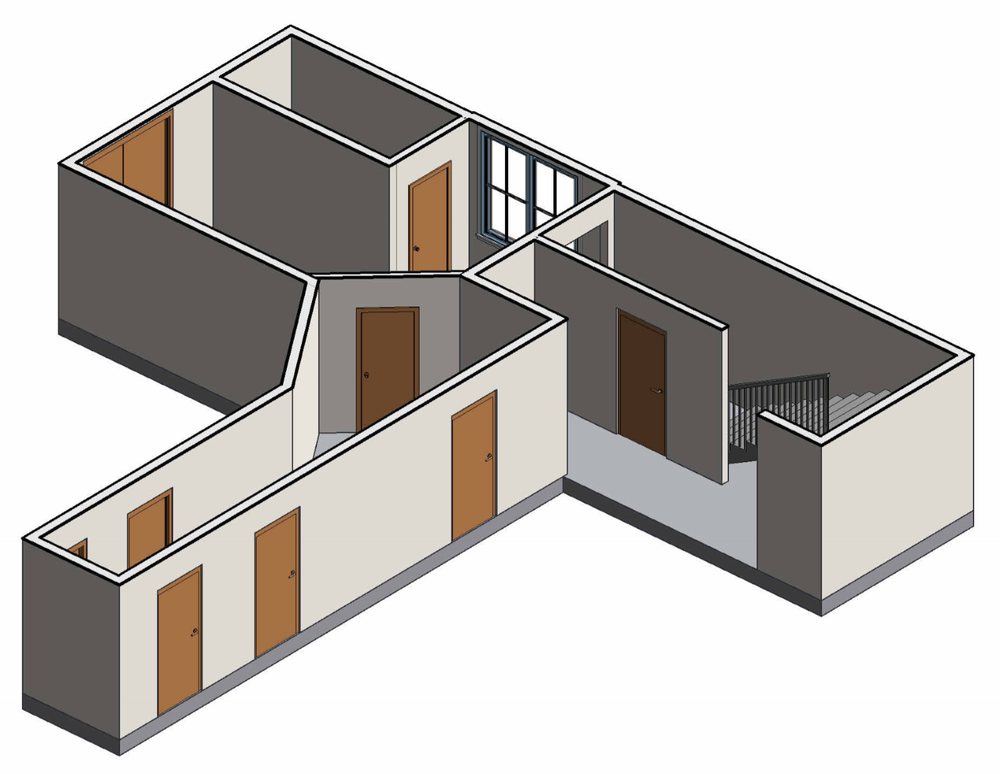
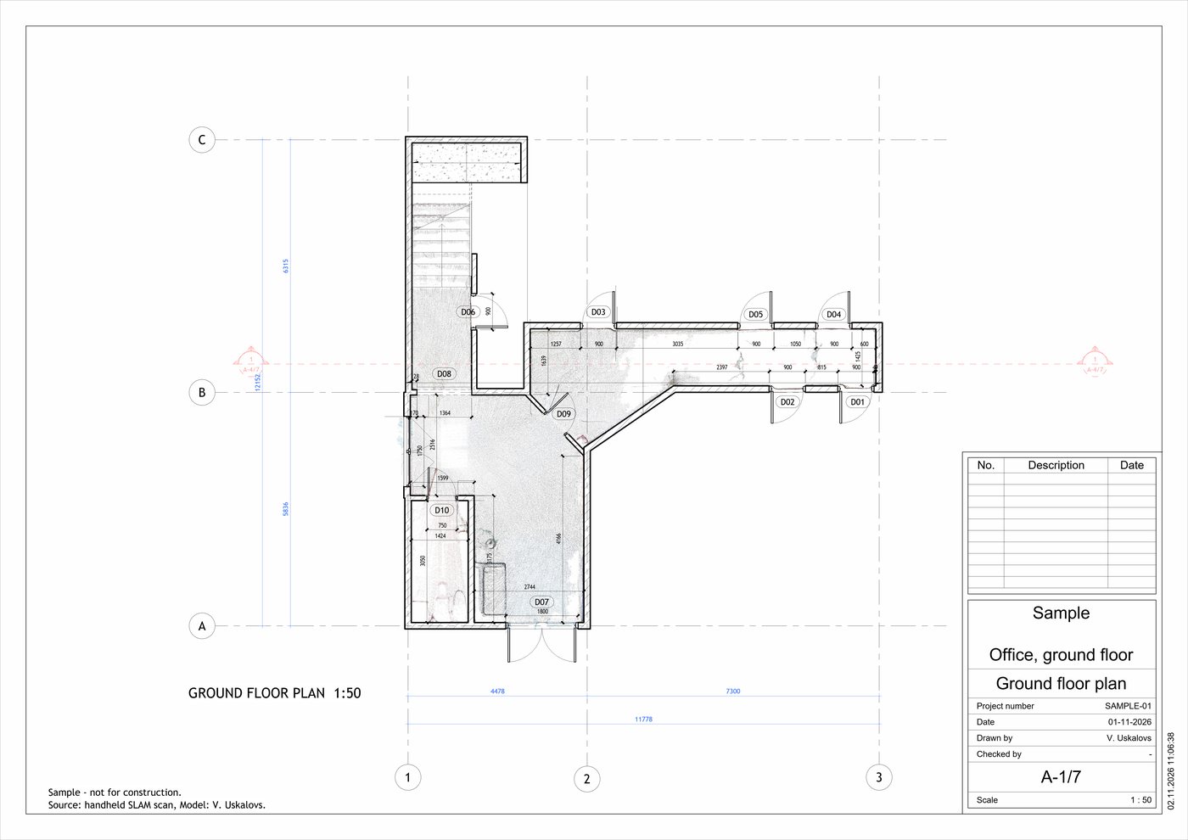
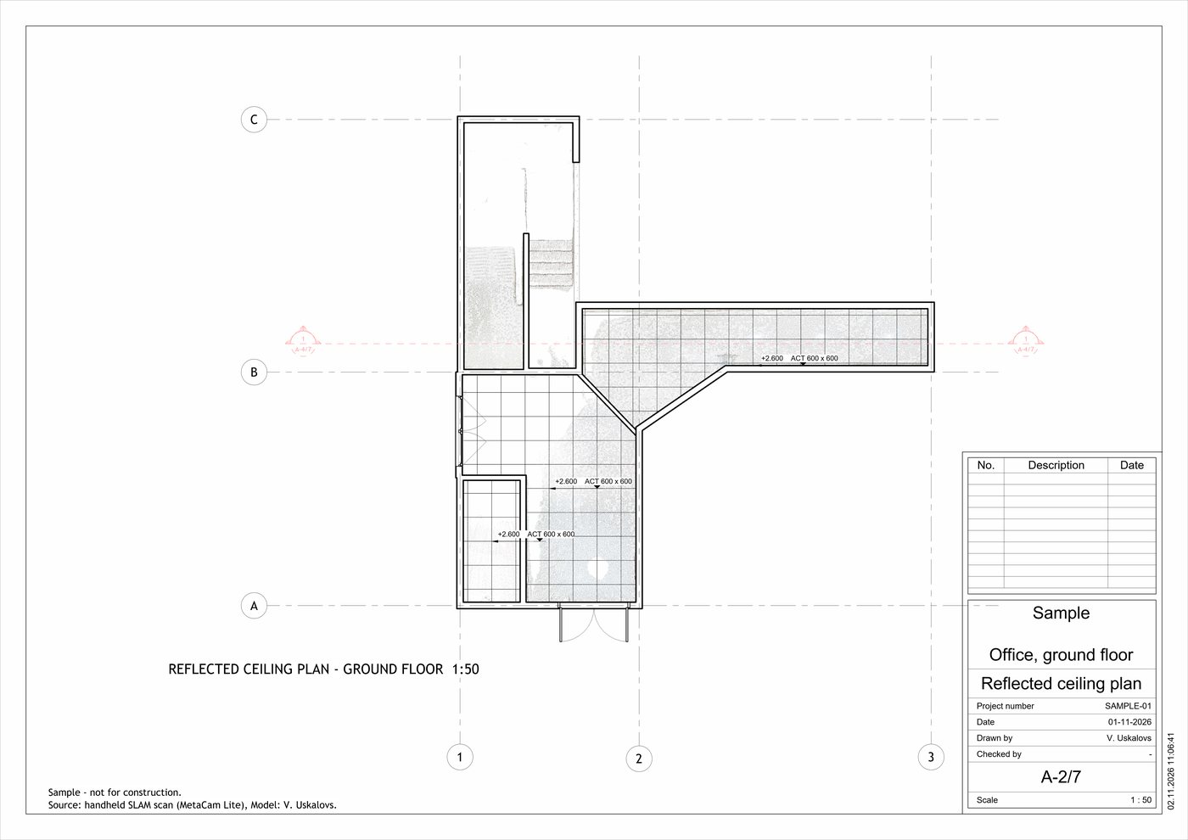
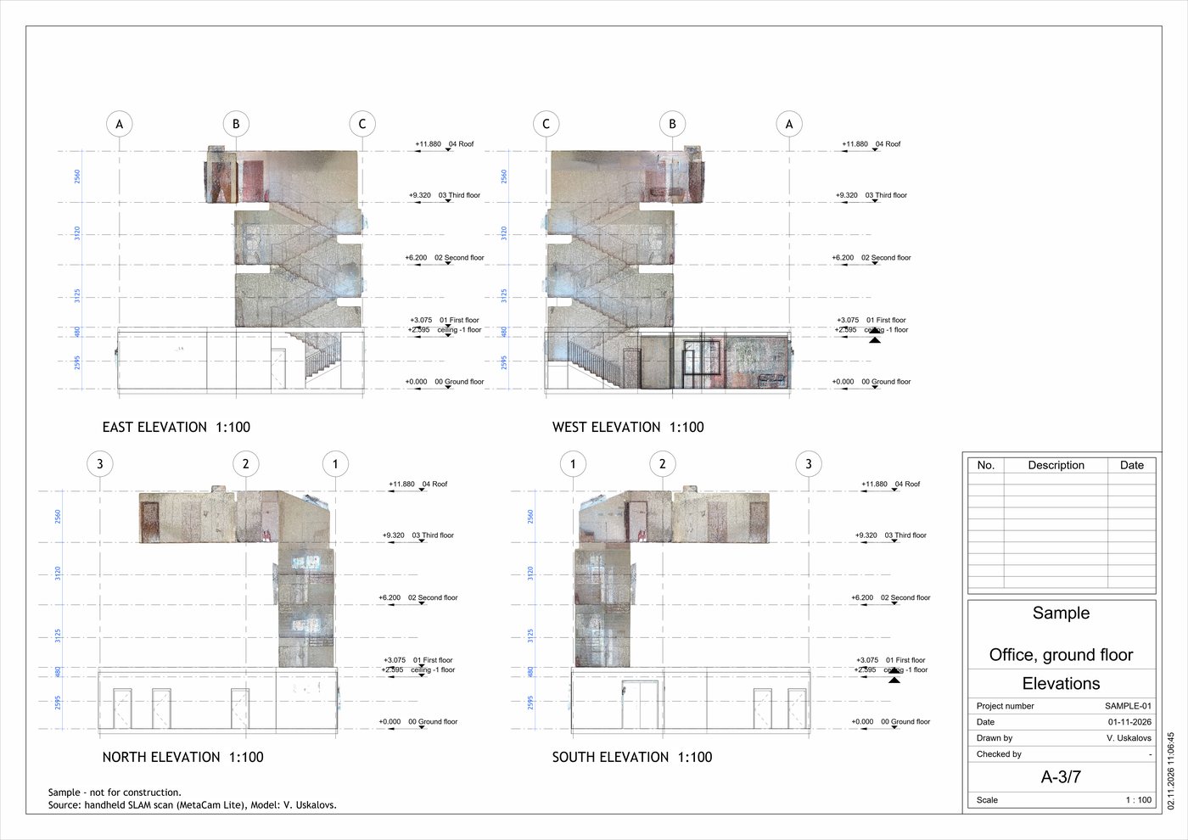
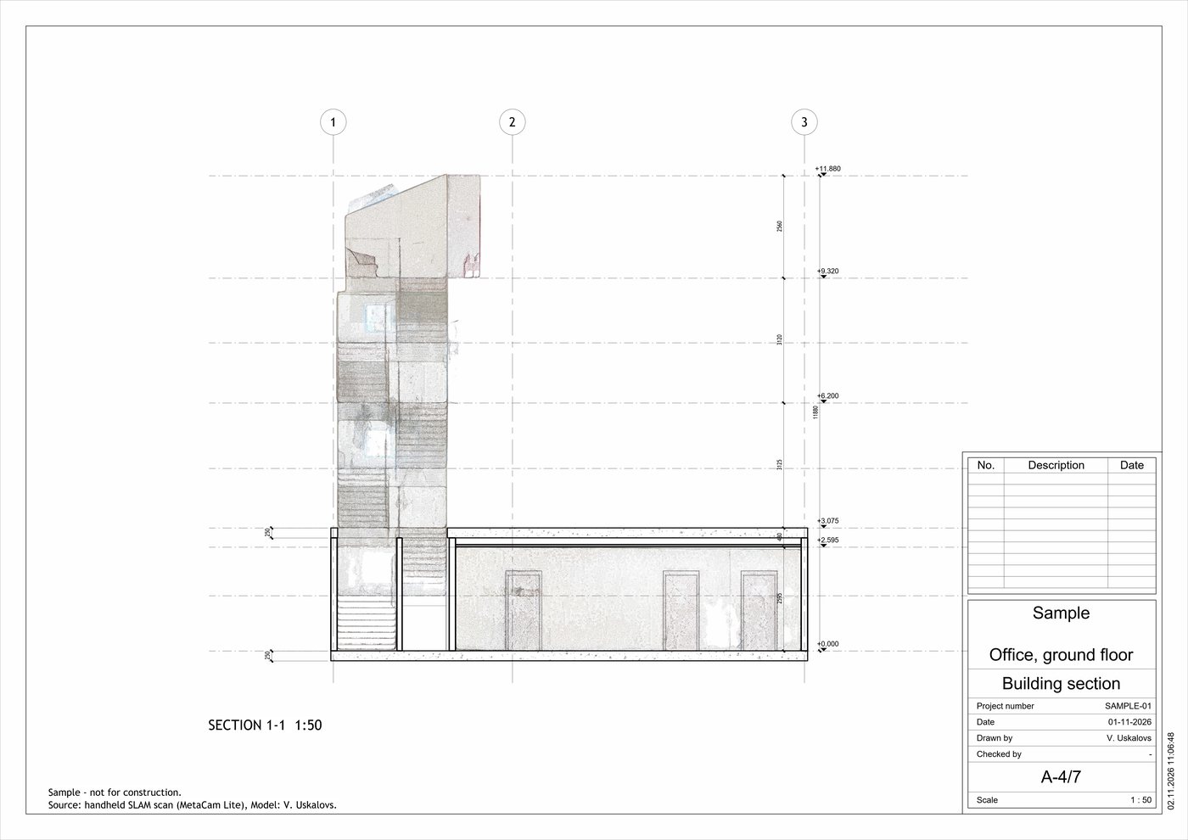
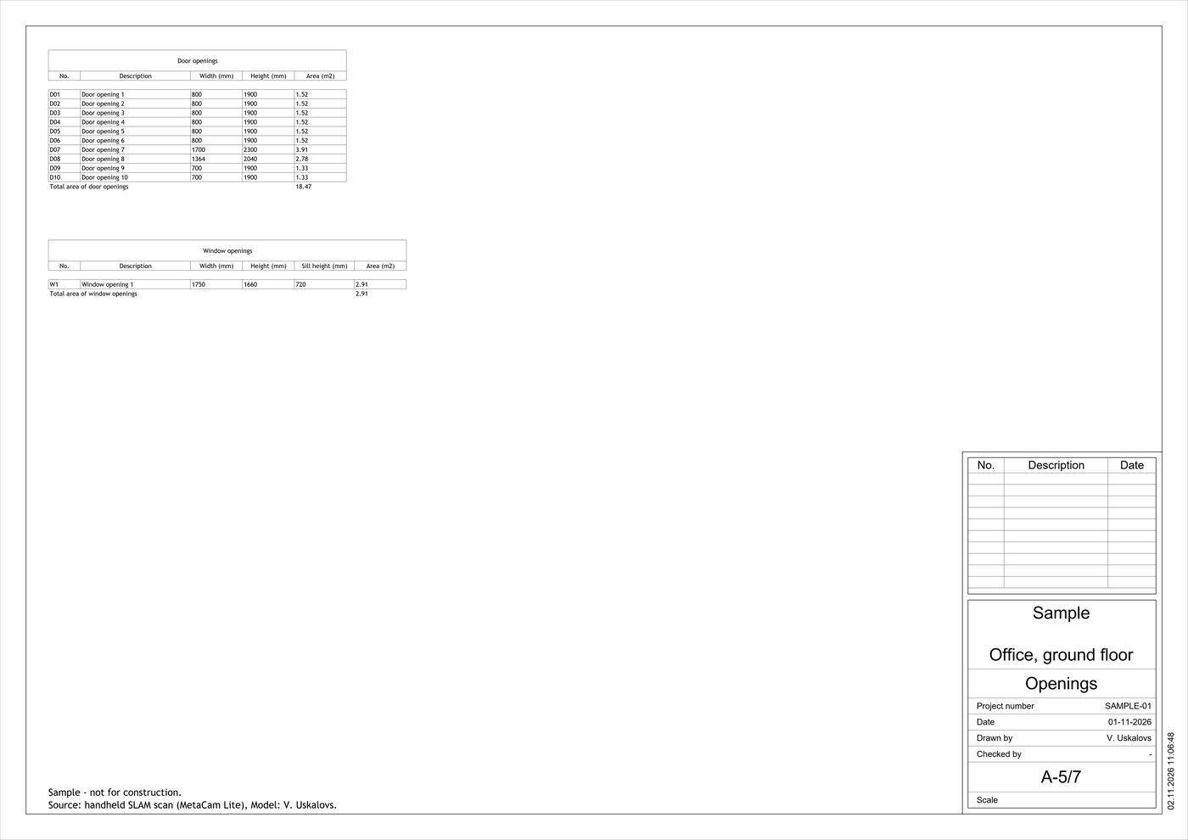
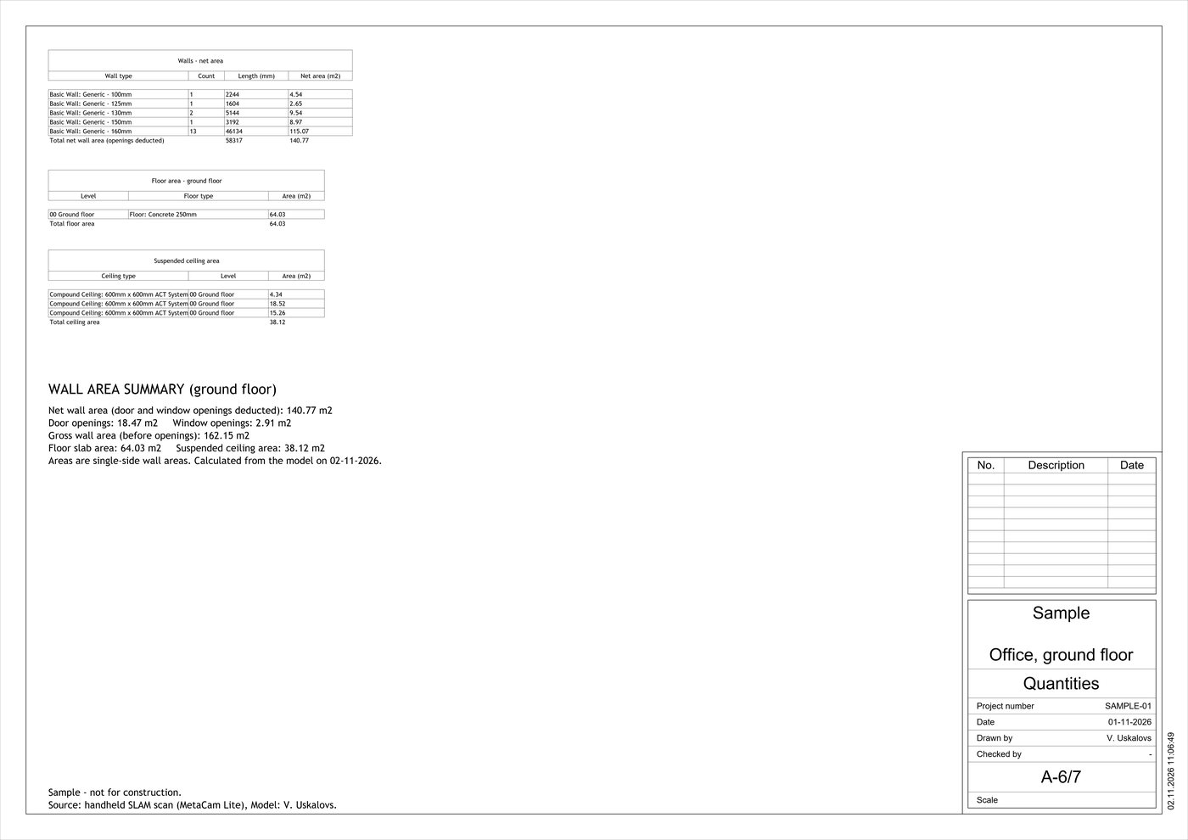
Handheld SLAM scan of an office building. The ground floor (64 m² floor slab) is modelled on the cloud: walls, doors, window, suspended ceiling, stair, grids and levels. Seven A2 sheets and the schedules come out of the model. Try Deviation to see how far every scan point is from the model.

LOD 300Revit 20267 sheetsDeviation report
Coloured point cloud of the scanned office building
1 · Input: registered point cloud
Corridor with model walls and doors over the point cloud
2 · Model built on the cloud
Shaded 3D view of the finished Revit model
3 · Output: clean Revit model
Sheet A-1: ground floor planA-1 Floor plan Sheet A-2: reflected ceiling planA-2 Ceiling plan Sheet A-3: elevationsA-3 Elevations Sheet A-4: building sectionA-4 Section Sheet A-5: door and window schedulesA-5 Openings Sheet A-6: quantitiesA-6 Quantities Sheet A-7: 3D views of scan and modelA-7 3D views
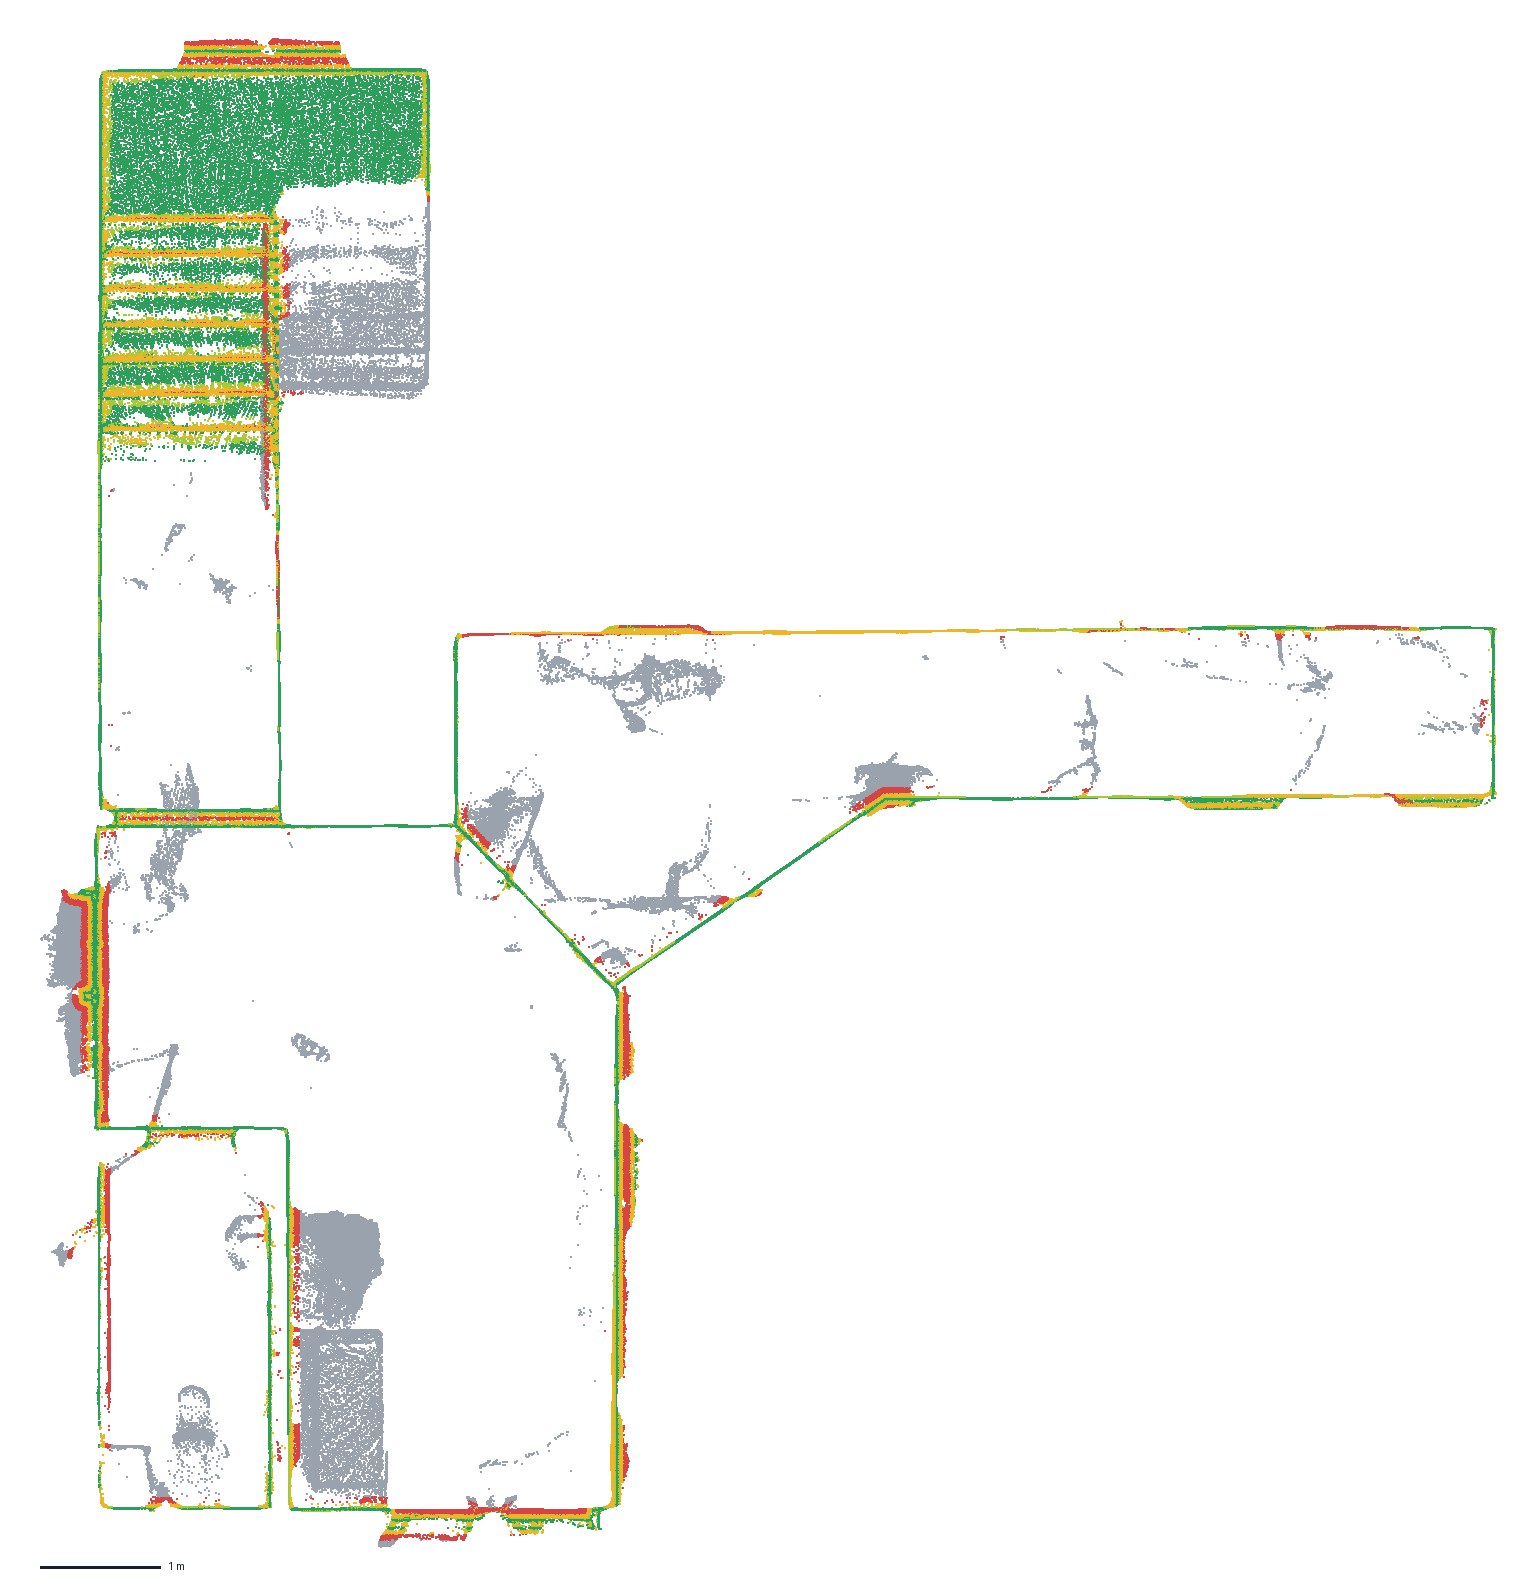
Ground floor plan with scan points coloured by distance to the model
0–10 mm10–2020–5050–100over 100 mm
Deviation report office sample

Distance from every scan point to the model surfaces

Scan points on the ground floor (1 cm spacing)1.49 M
Points within 100 mm of the model1.29 M
of these, within 10 mm43%
within 20 mm65%
within 50 mm89%
Median distance, all surfaces12 mm
Median distance, wall zone (0.3–2.3 m)10 mm

Most points on the walls are green. Red strips are what a LOD 300 model leaves out: radiators, window and door reveals, open door leaves. Grey is furniture. The figures include the noise of the handheld scanner itself.

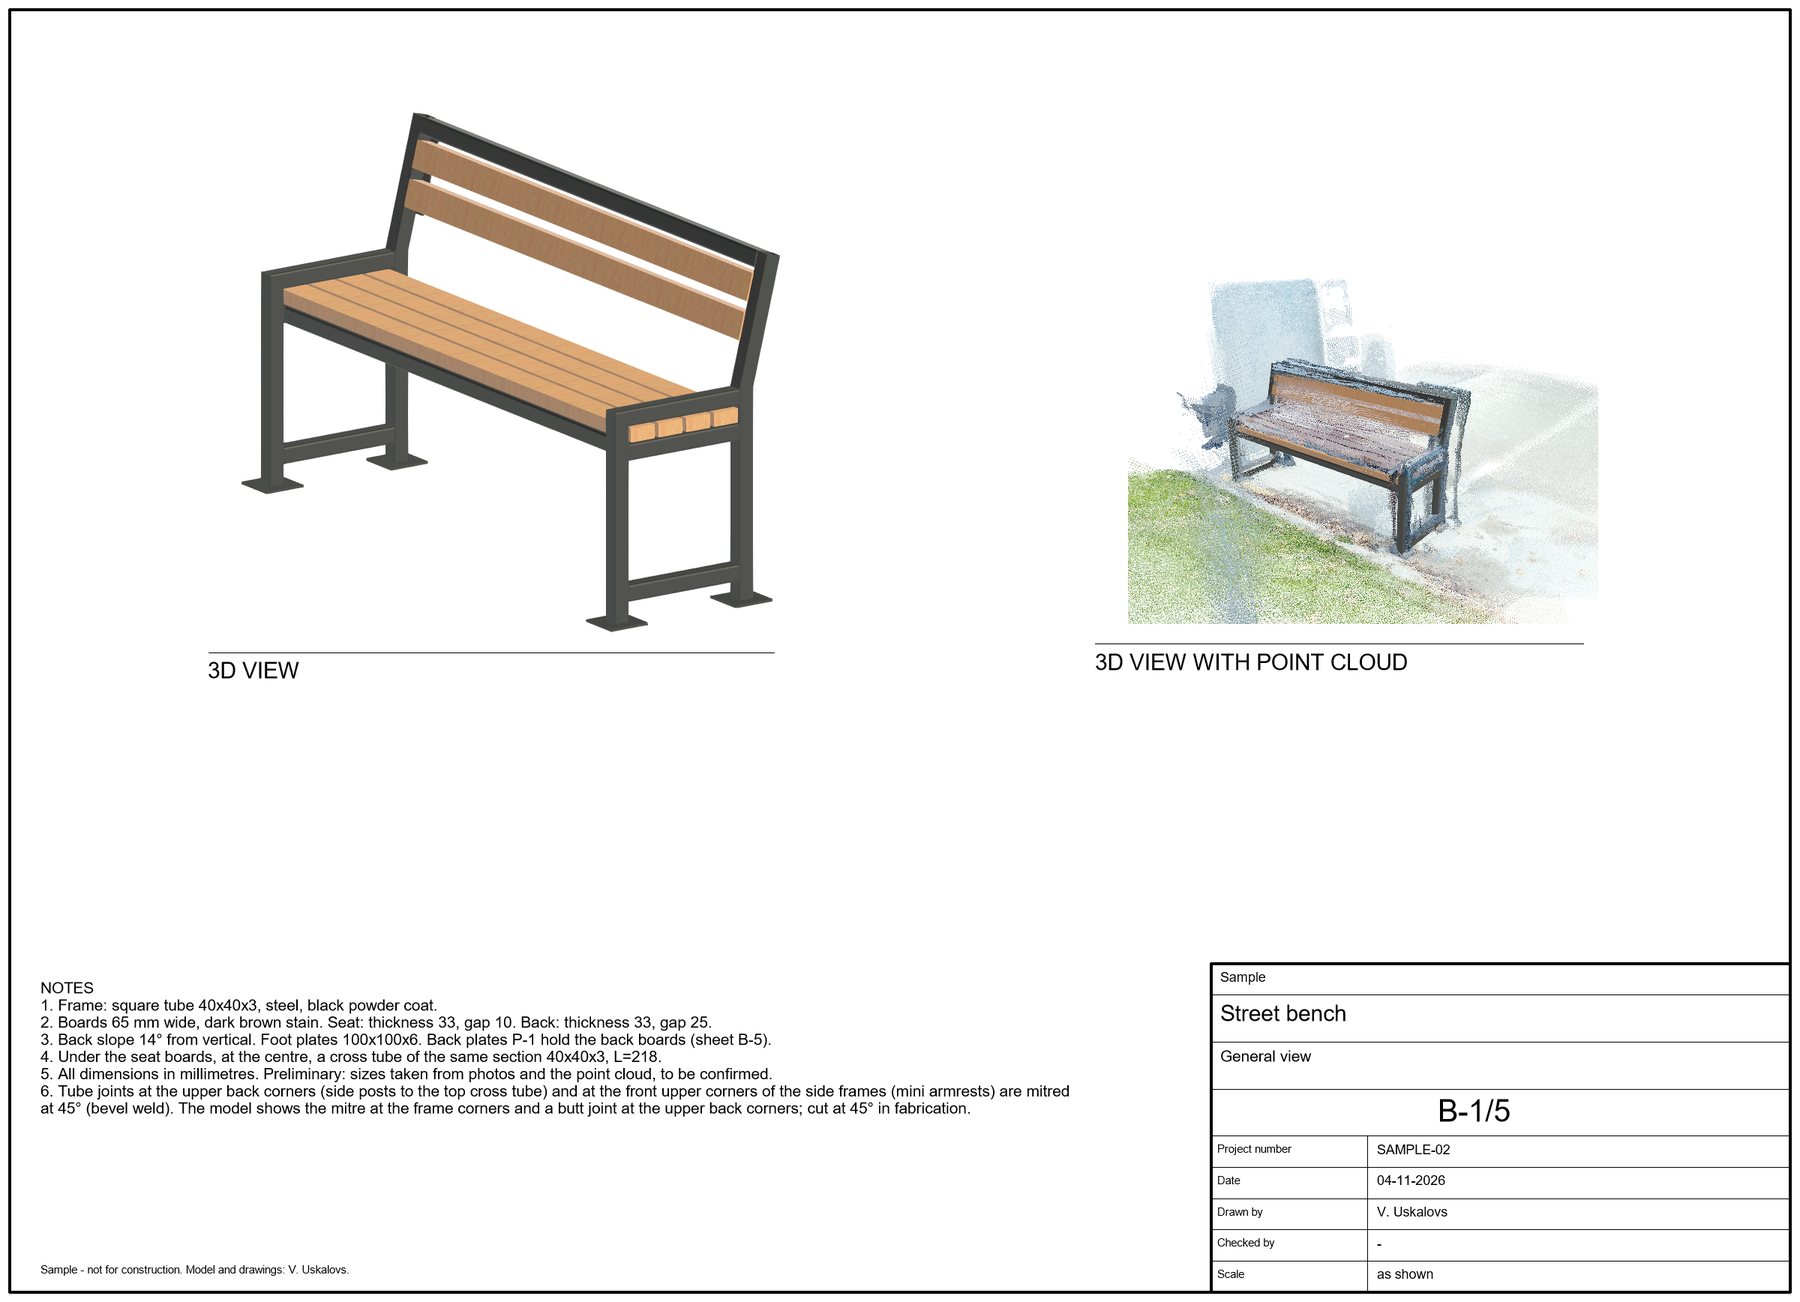
Small object street bench

Built part by part, as parametric families

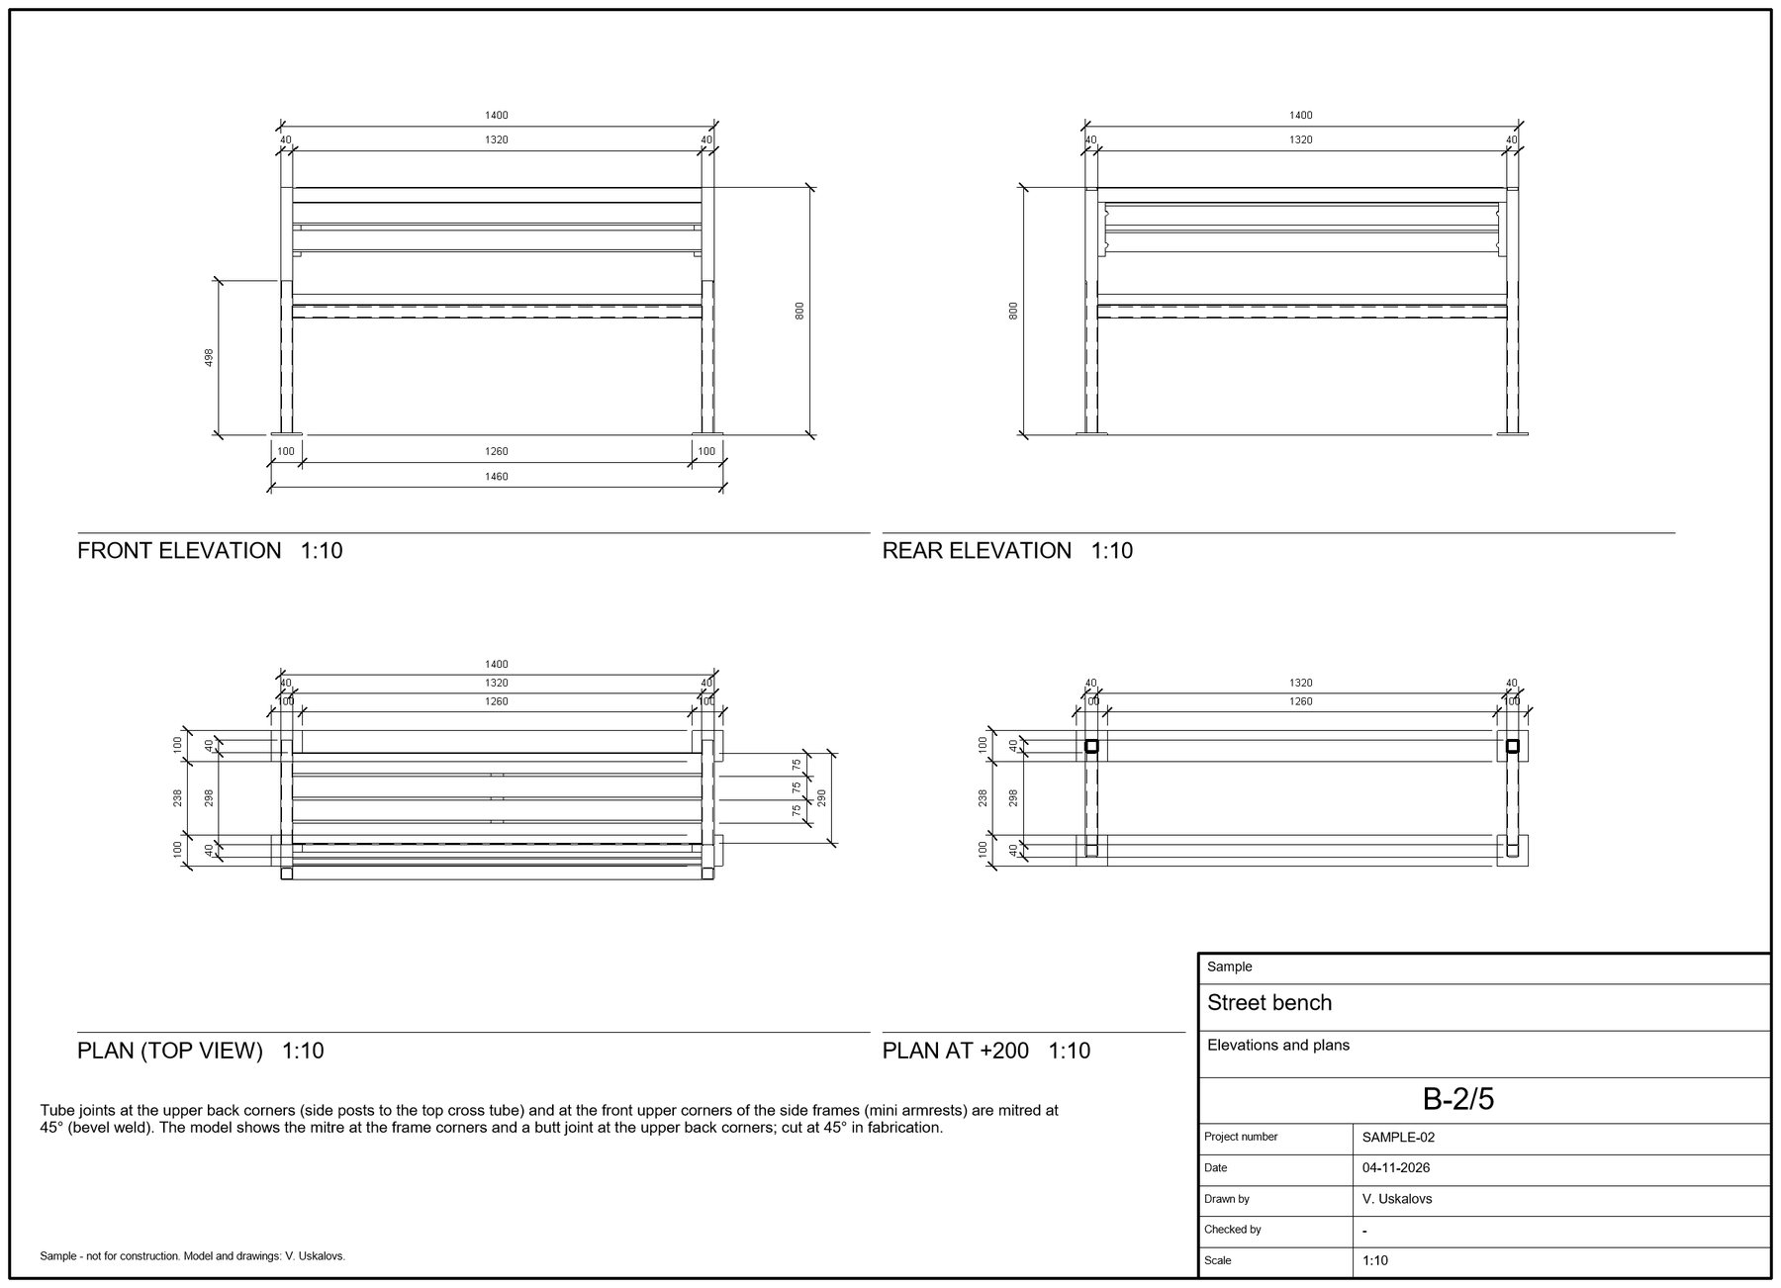
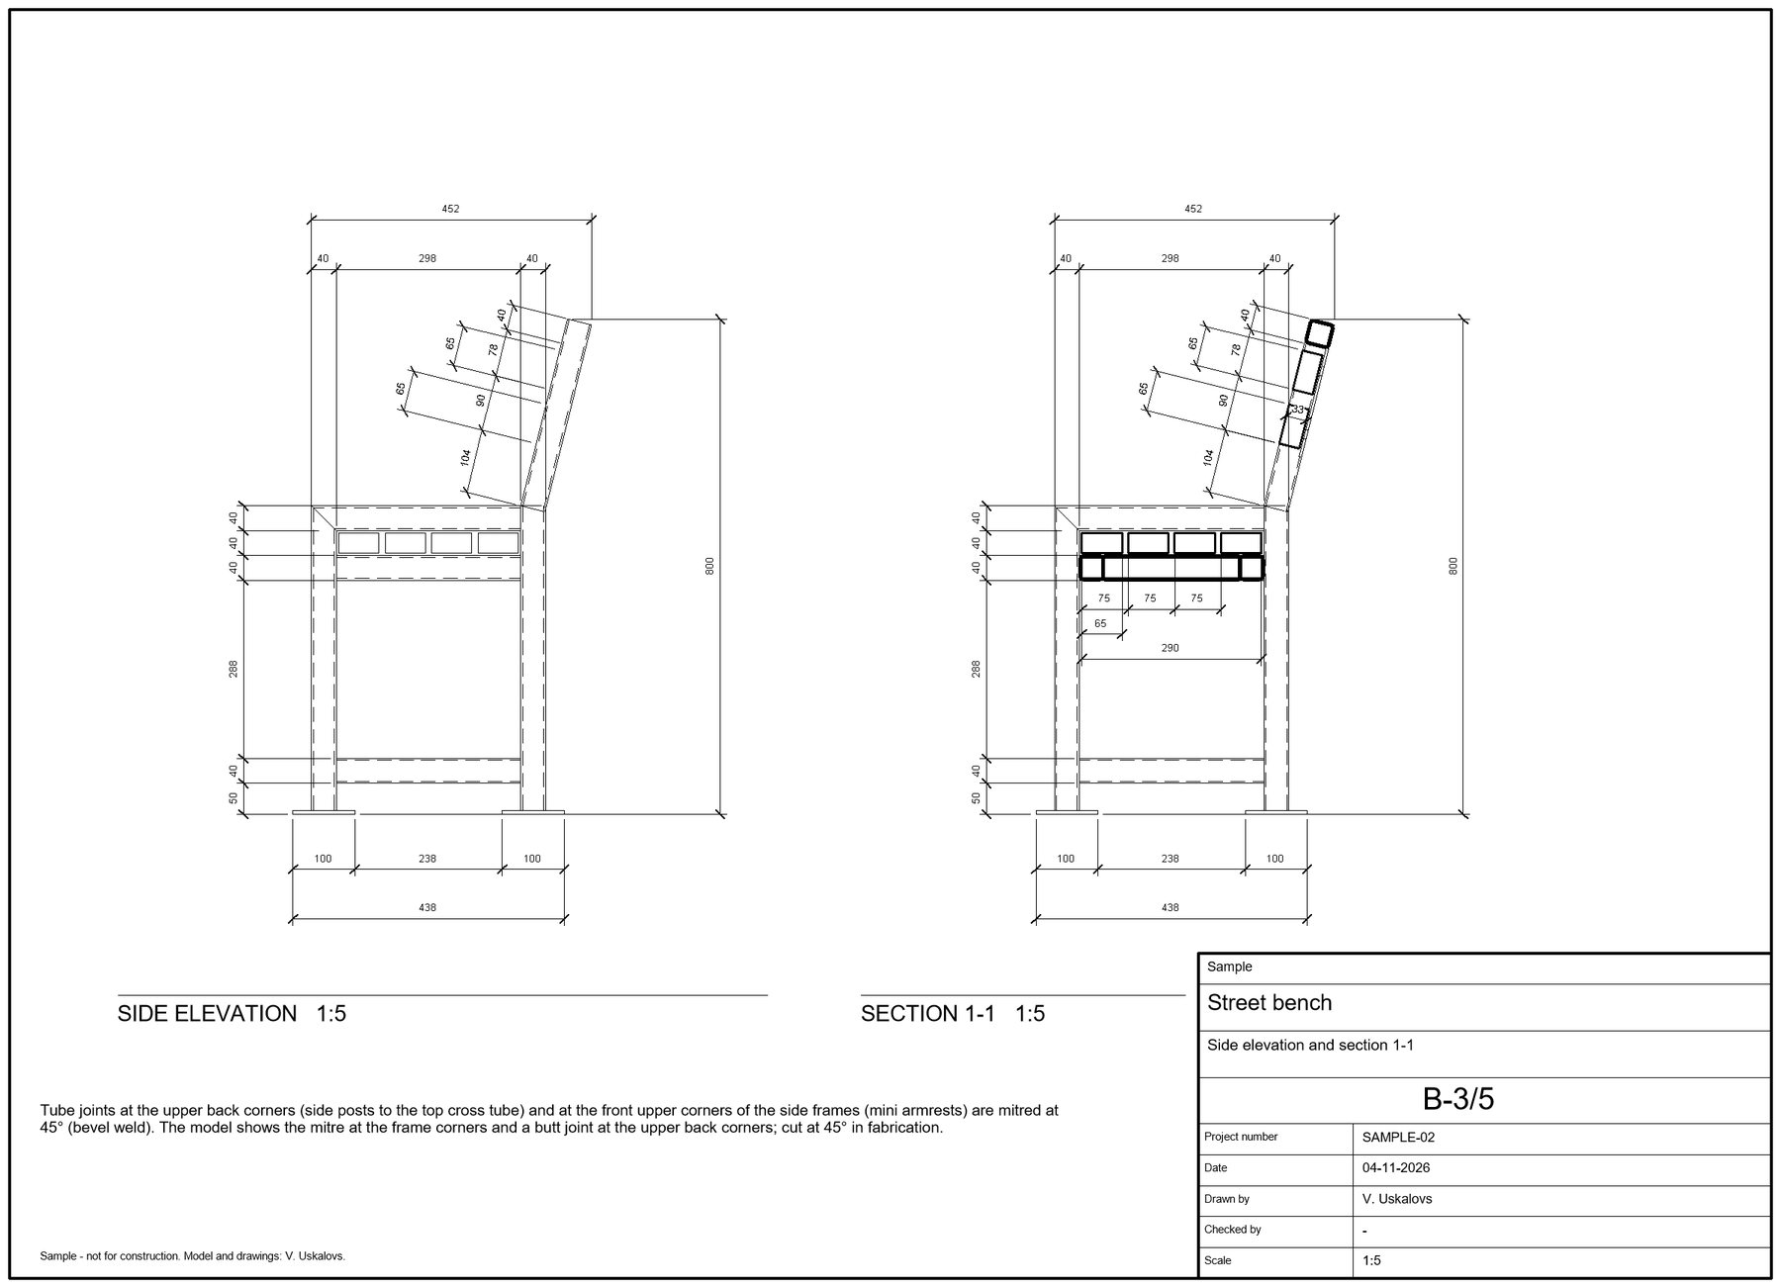
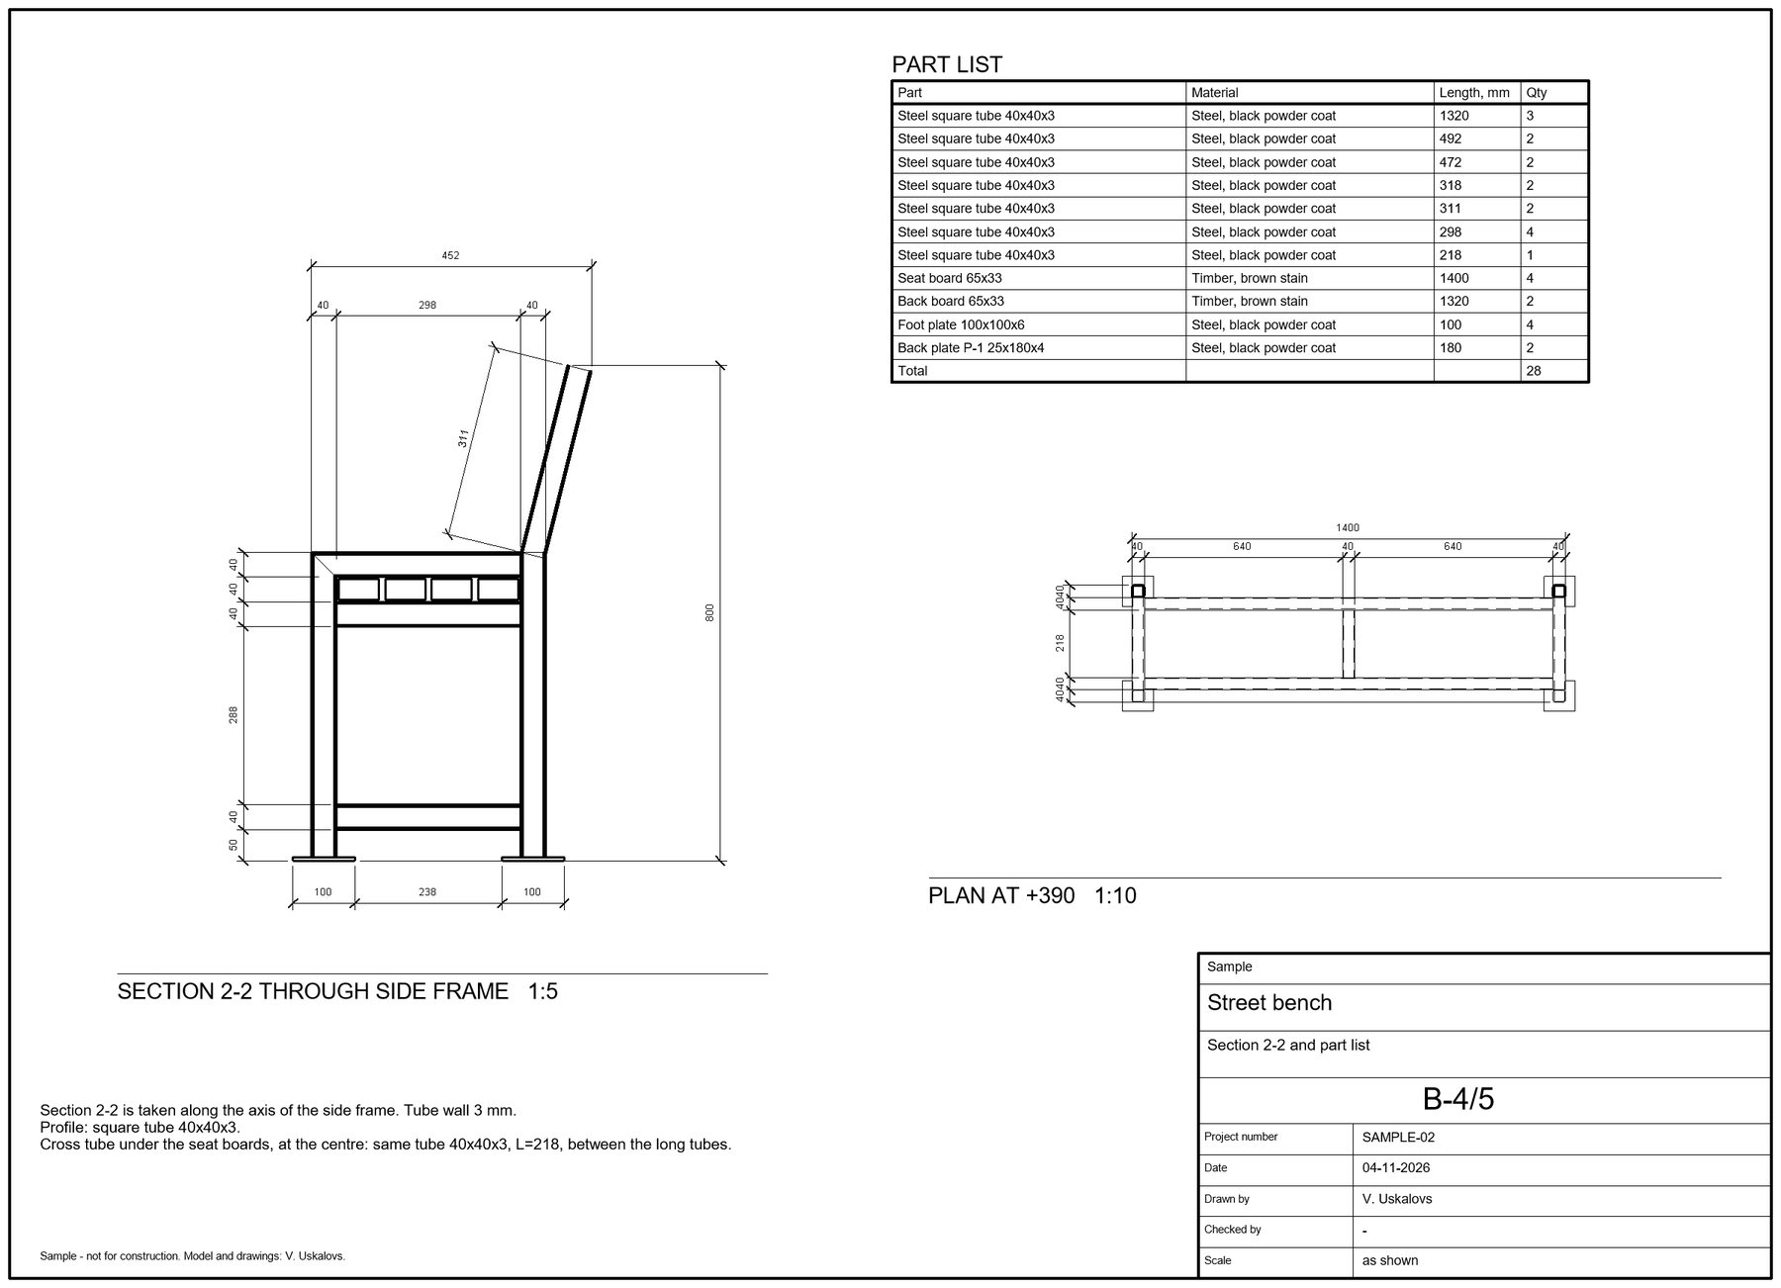
The model follows the cloud and the measured sizes; five A2 sheets with dimensions and a part list come out of the model.

PartSize, mmMaterialQty
Steel square tube40 × 40 × 3Steel, black powder coat16
Seat board65 × 33 × 1400Timber, brown stain4
Back board65 × 33 × 1320Timber, brown stain2
Foot plate100 × 100 × 6Steel, black powder coat4
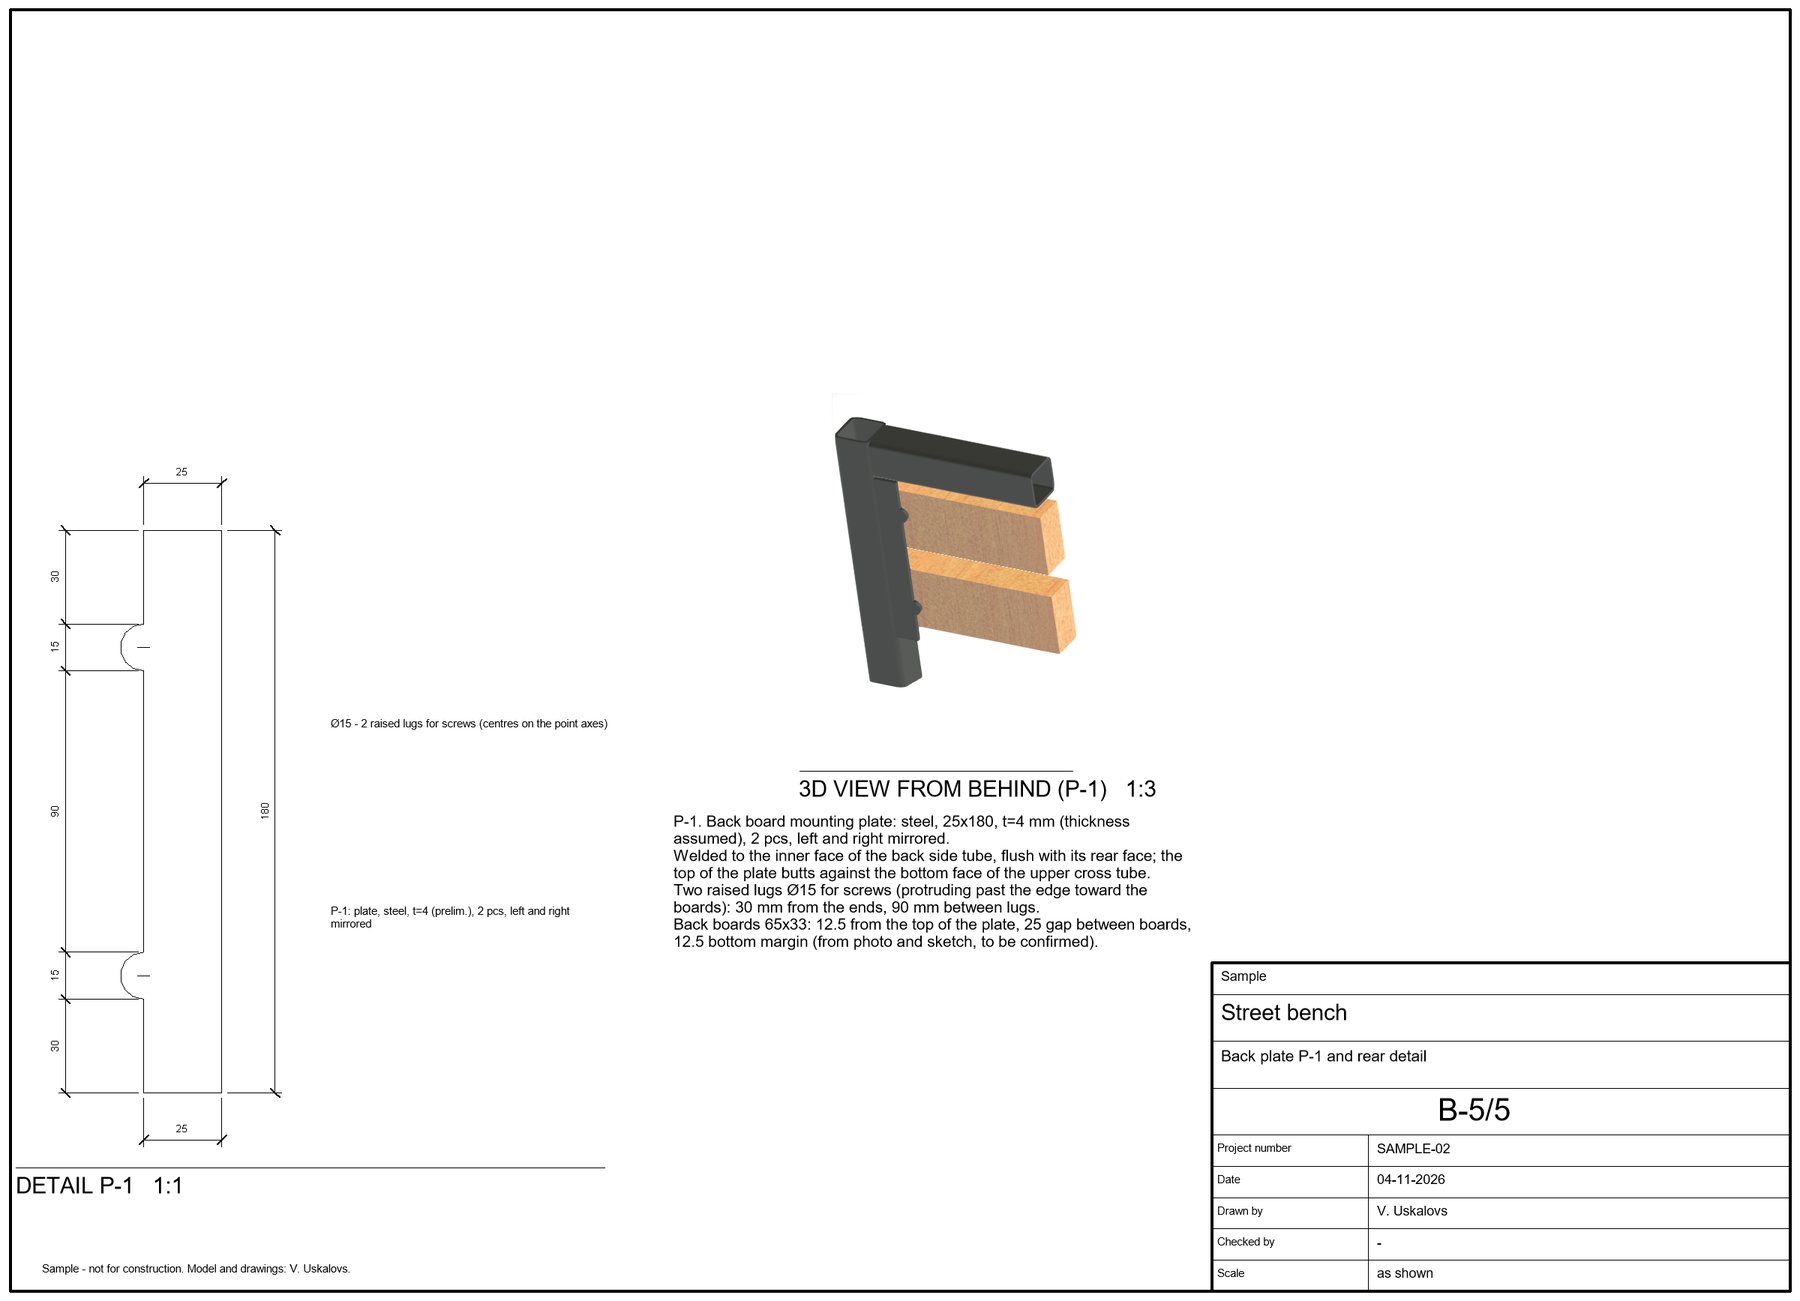
Back plate P-125 × 180 × 4Steel, black powder coat2
Sheet B-1: general viewB-1 General view Sheet B-2: elevations and plansB-2 Elevations, plans Sheet B-3: side elevation and sectionB-3 Side, section 1-1 Sheet B-4: section and part listB-4 Section 2-2, parts Sheet B-5: back plate detailB-5 Back plate P-1

Samples, not for construction. Office: handheld SLAM scan (MetaCam Lite), sample data from a partner surveyor. Bench: point cloud of a real bench. Models, sheets and schedules: BIMark.

03 What you get

Model, documentation and a check against the scan

Revit model

  • Architecture: walls, floors, ceilings, roofs, openings, stairs
  • Visible MEP: HVAC, plumbing, electrical
  • LOD 200 or 300, in your template and naming
  • Grids and levels set on the scan

Sheets and schedules

  • Plans, ceiling plans, elevations, sections
  • Door, window and quantity schedules
  • Generated by script, so every sheet follows the same rules
  • PDF, DWG and Excel exports

Deviation report

  • Distance from every scan point to the model
  • Colour map by tolerance band
  • Share of points in each band, median distance
  • Notes on what sits outside tolerance and why
04 Prices

Fixed price per m², agreed before work starts

ScopePrice
ArchitectureWalls, floors, ceilings, roofs, openings, stairs · LOD 300€2.70 / m²
MEP, visibleHVAC, plumbing, electrical€4.20 / m²
Hourly workWith an estimate agreed before we start€30 / h
Minimum orderPer project€180
VolumeFrom 1,000 m² a month−10%
PilotOn the first object−10%
Example

A 160 m² house, architecture

≈ €430

≈ €390 as a pilot

Price is per m² of gross floor area, point cloud to Revit. Sheets and schedules in your template are quoted separately, based on your requirements. Invoices from Latvia (EU); EU VAT reverse charge where it applies.

05 Not sure yet?

Send a fragment up to 50 m² from one of your clouds. We model it free, in your template, under your NDA.

  • You judge the work on your own data, not on our samples
  • Same template, checklist and deviation report as a paid job
  • No obligation: keep the model either way
Send a fragment →
06 Formats and data

Works with your pipeline

Input

E57, RCP/RCS, LAS/LAZ

Output

RVT, IFC 2x3 or 4, DWG, PDF, Excel schedules

Revit

Revit 2026. For older Revit versions: IFC plus DWG/PDF (Revit can't save to older versions).

Your data

Clouds stay with us for the project only and are deleted on request. No one else gets access without your written consent.

07 About

BIMark is Vadims Uskalovs, an engineer in Riga, Latvia (EU).

I model architecture and building services in Revit from point clouds and drawings, and automate the documentation: sheets, schedules and quantities generated by script instead of by hand. I carry out pilots myself; for larger volumes, additional Revit modellers join the project, working to the same template and checklist. One hour ahead of Central European Time.

08 Contact

Send a cloud or a question

Tell us the building type, floor area, scope and deadline. You get a price and a date back.

Email[email protected]
Phone+371 23336144
LocationRiga, Latvia (EU)
ResponseWithin one working day
[email protected] Get a quote